Menu
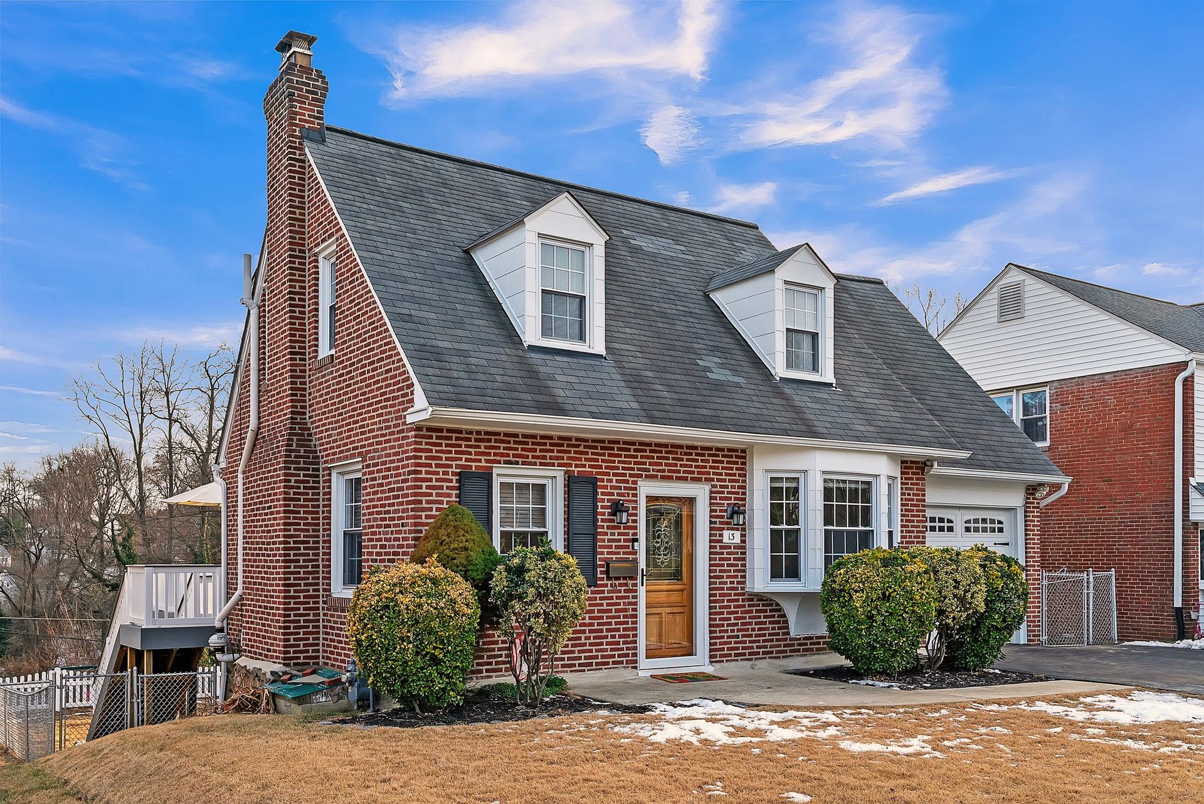
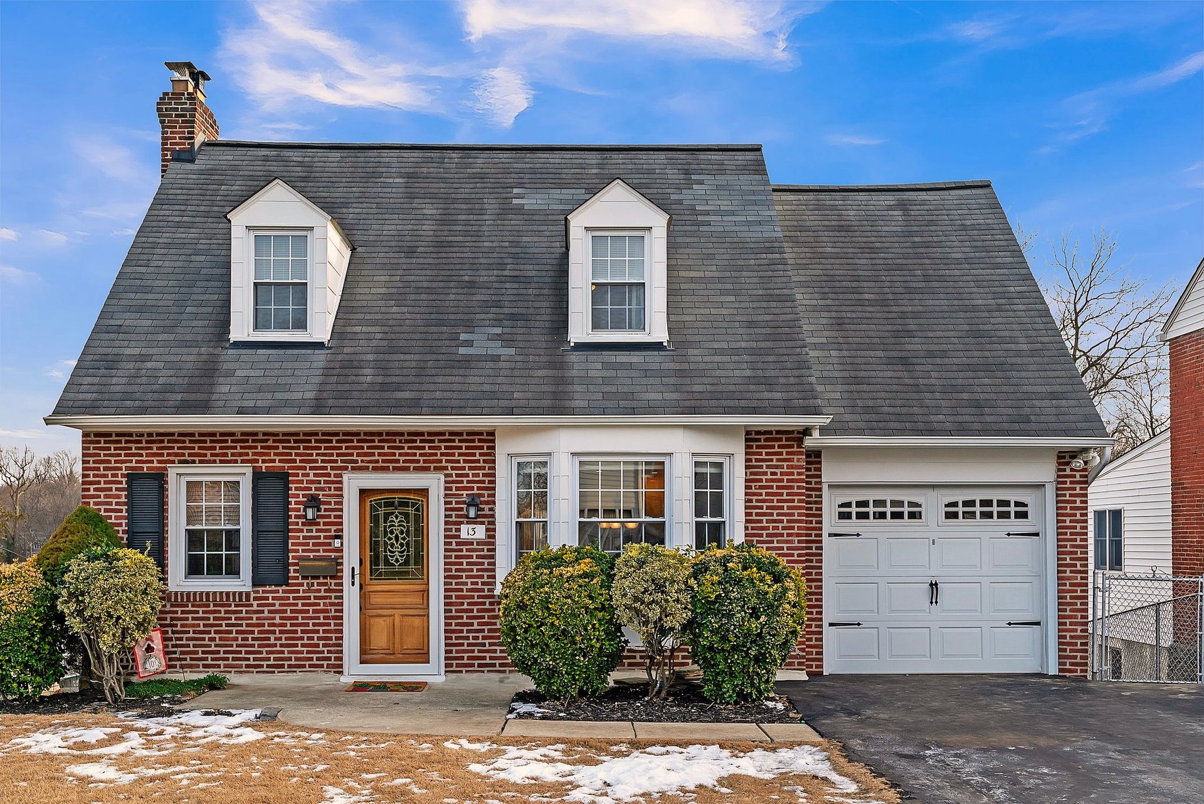
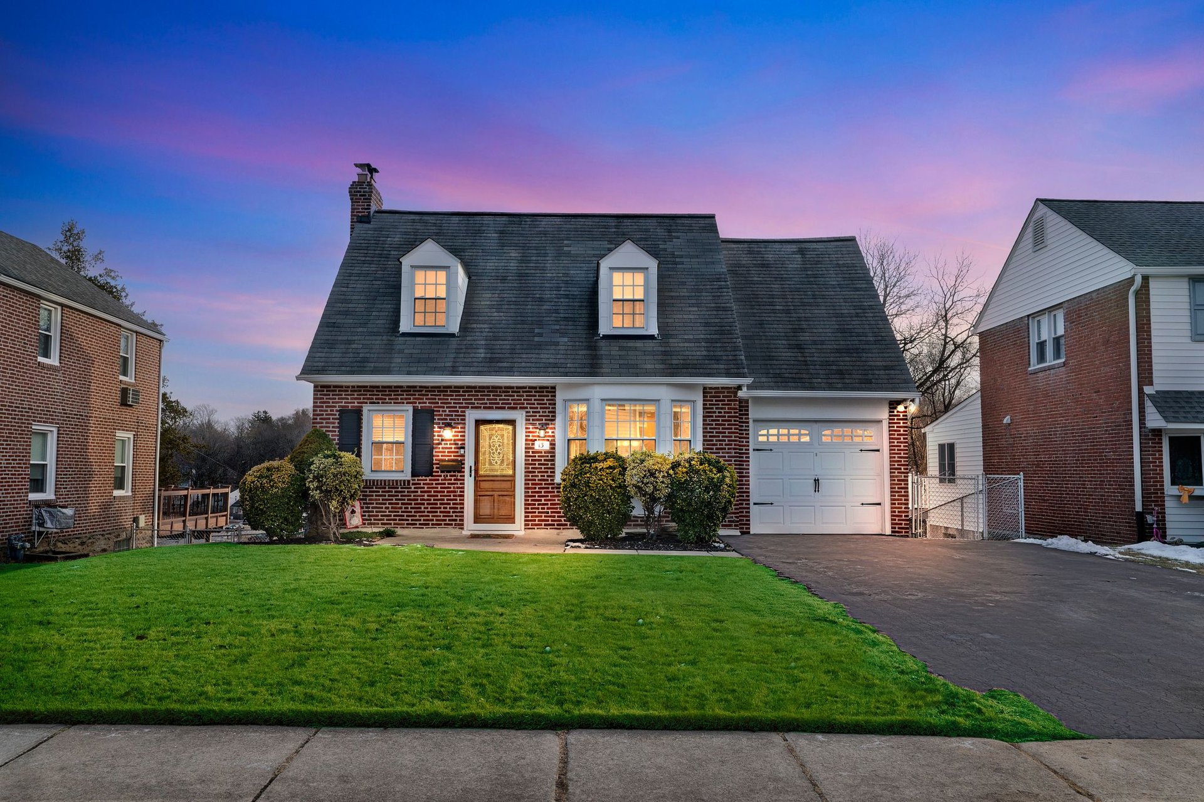
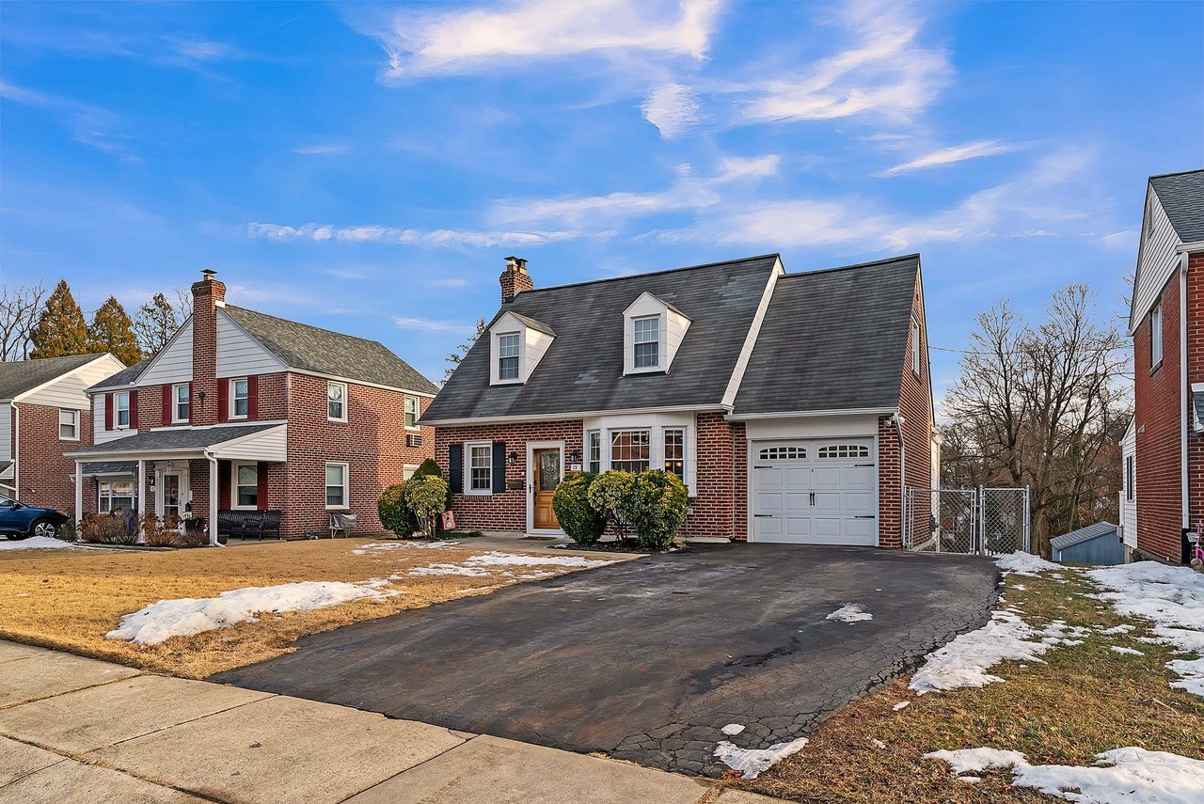
Red-brick home with two dormers, an attached garage, and a wide driveway edged with patches of snow.

Home for Sale

3 Reasons to Love 13 Crescent Hill Drive, Havertown PA

Melissa Walter

Move-in Ready Home in a Walkable Neighborhood with the Perfect Balance of Charm and Modern Touches

3 Reasons to Love 13 Crescent Hill Drive, Havertown


1. The Sellers Have Done All the Heavy Lifting for You

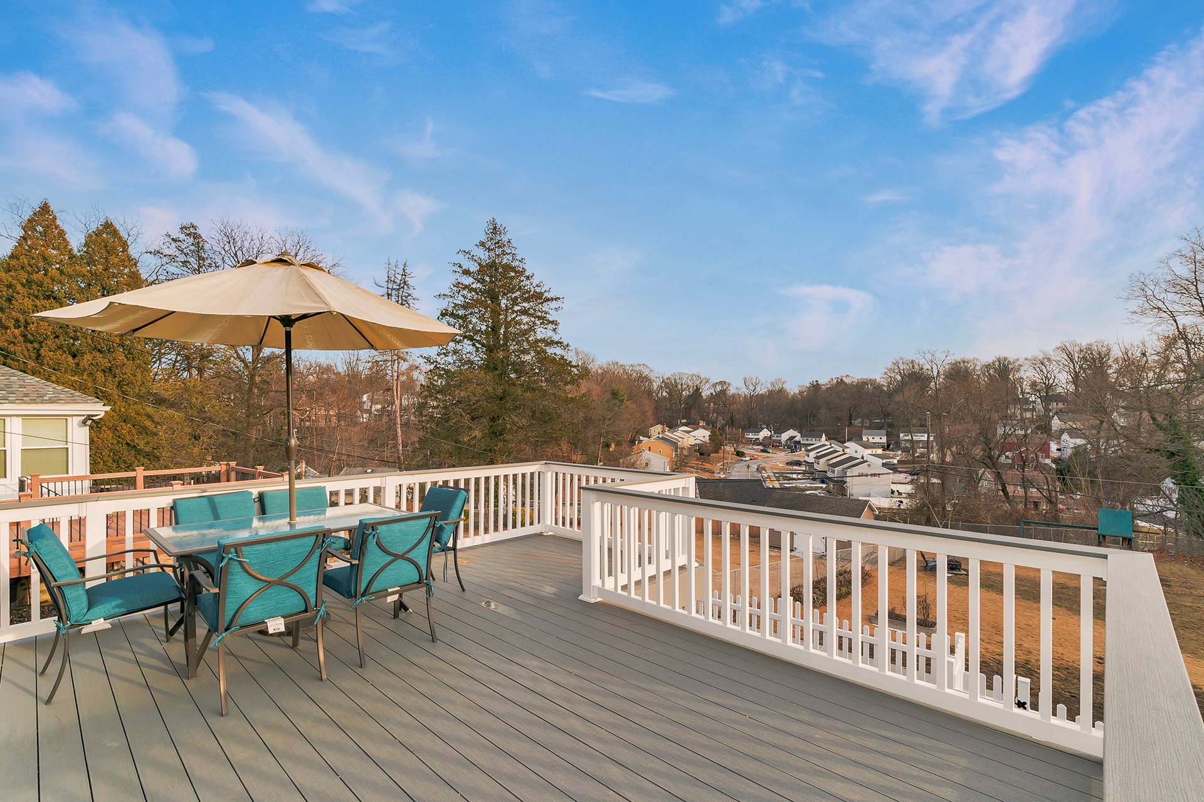
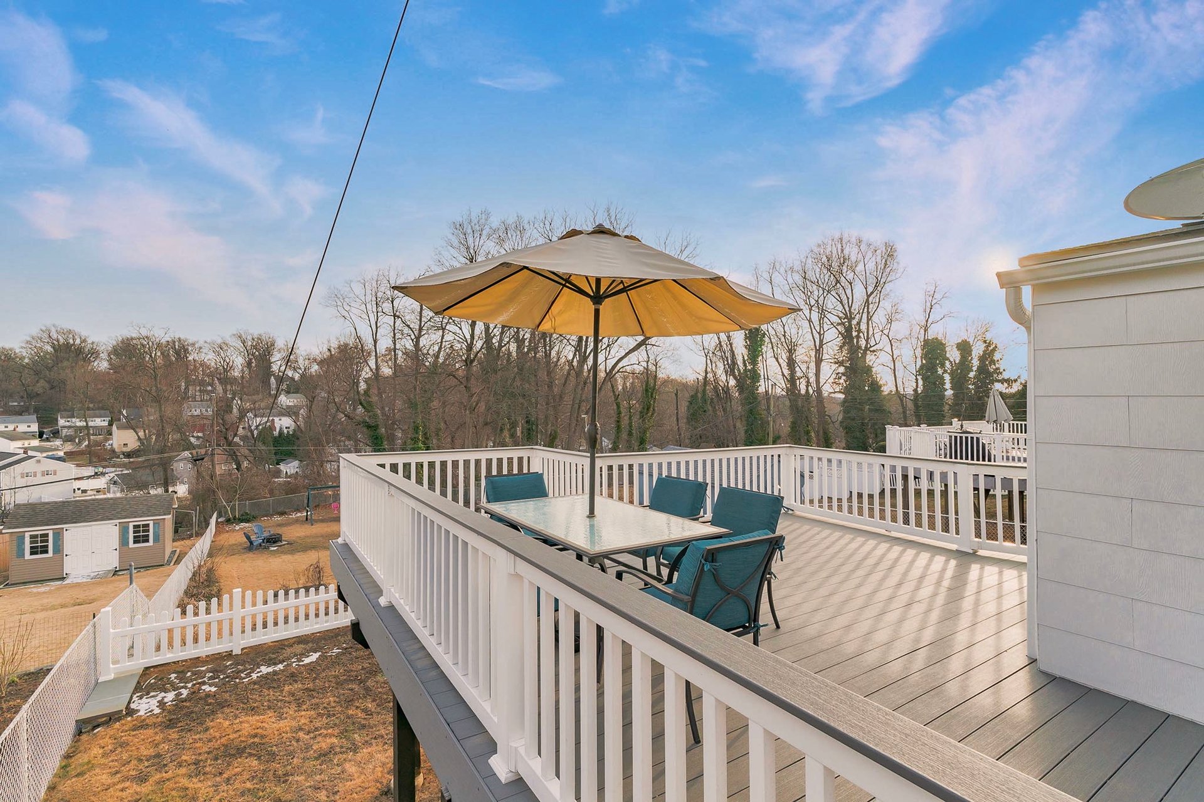
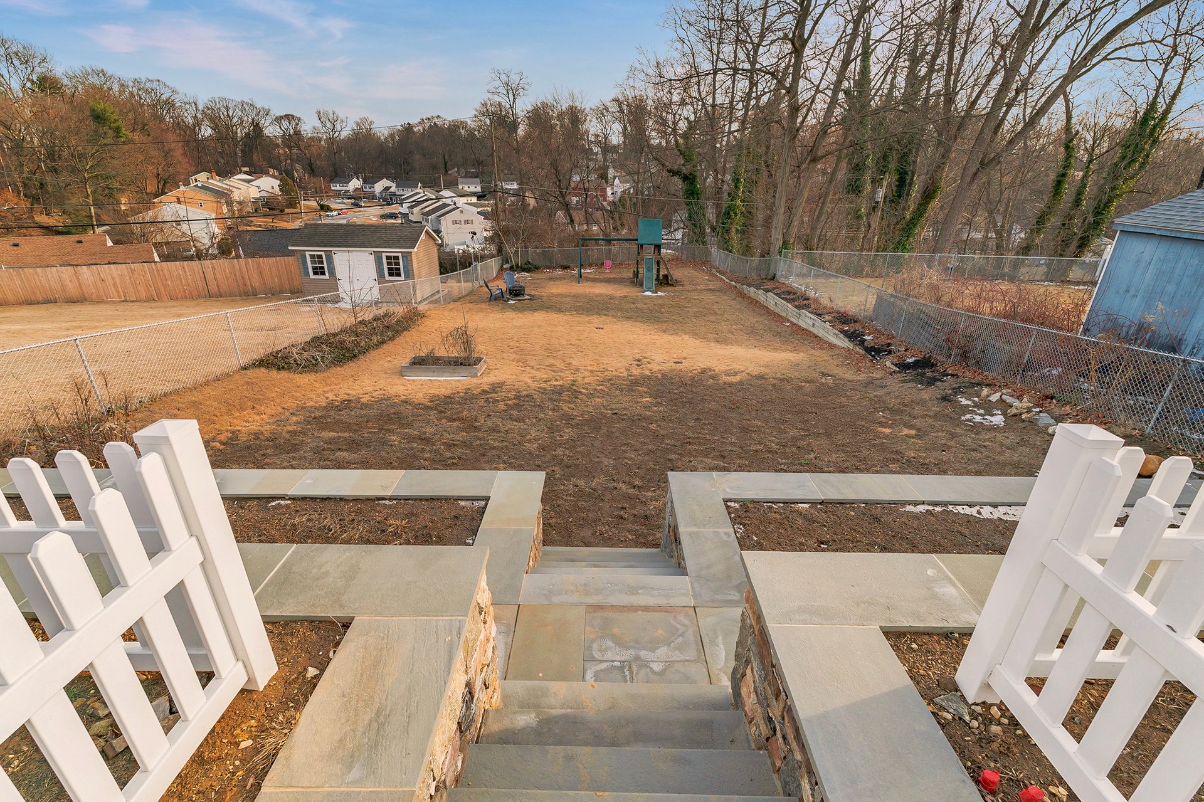
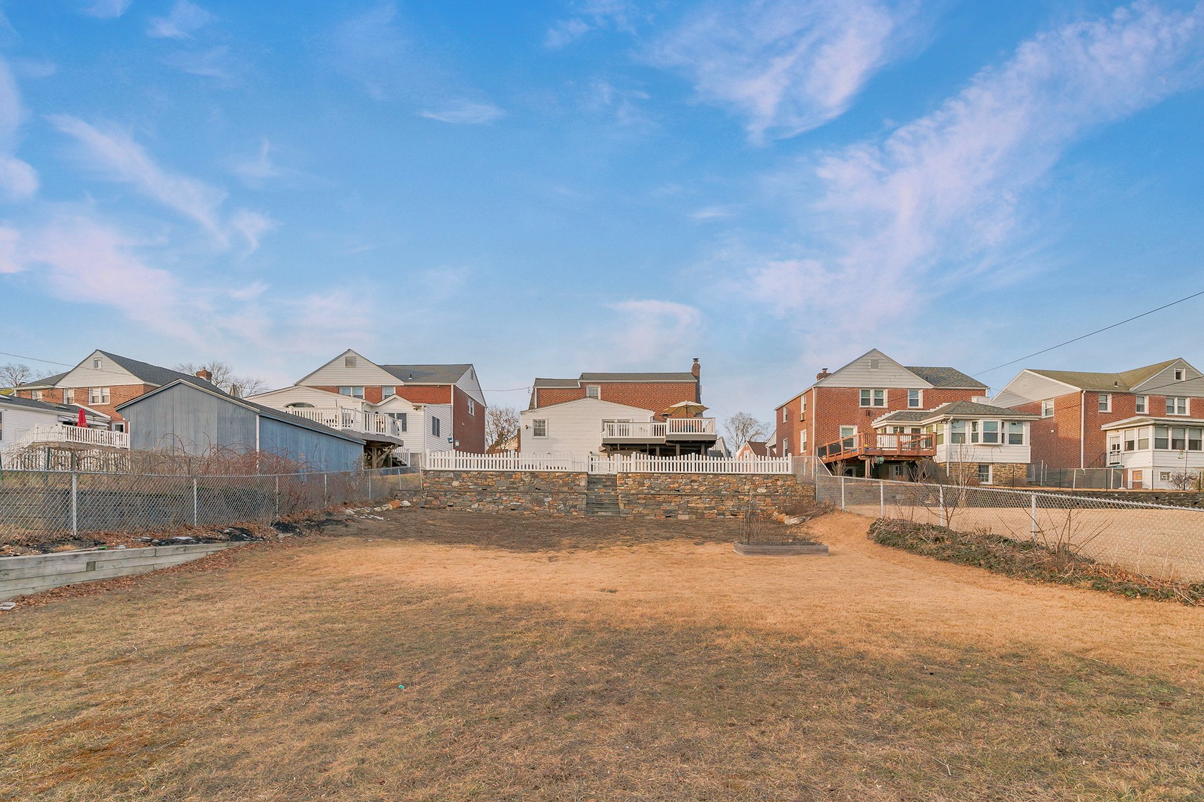
The roof and gutters were replaced in 2016, a new boiler was installed in 2018, central air was added in 2020, and the electrical system was upgraded to 200 amps that same year. The deck was resurfaced with Trex in 2022, and the crown jewel of improvements? A $34,000 double-tiered stone retaining wall in the backyard, complete with built-in garden beds. Oh, and did we mention the fresh interior and exterior paint? Just move in and enjoy sunny spring mornings with coffee on the deck.


2. Walkability

You don’t just buy a home—you buy a neighborhood. This one is friendly, walkable, and just a short stroll to West Gate Hills Park, a 5.7-acre space with walking trails, tennis courts, and a playground. Perfect for outdoor fun, right in your own backyard.


3. The Perfect Balance of Timeless Charm and Modern Touches

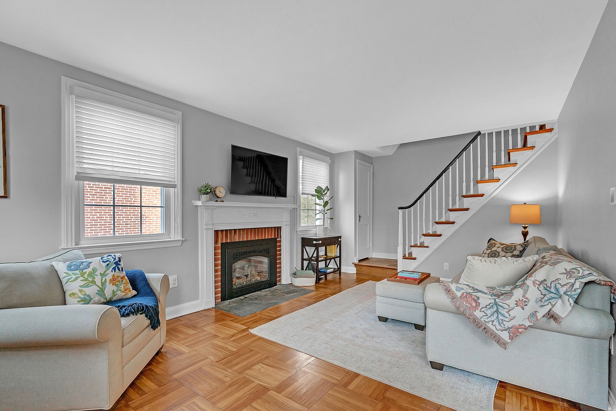
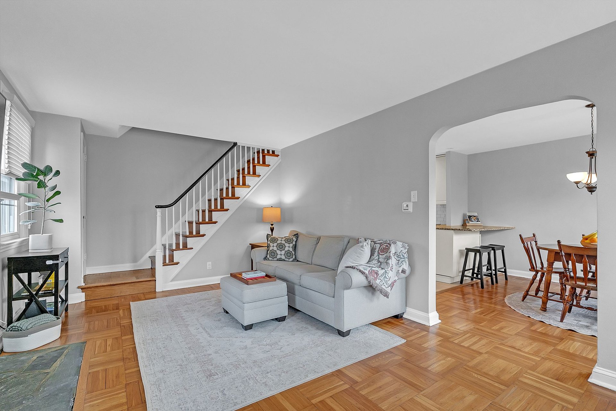
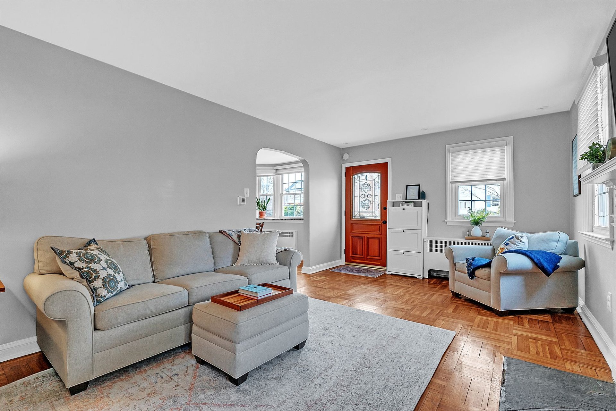
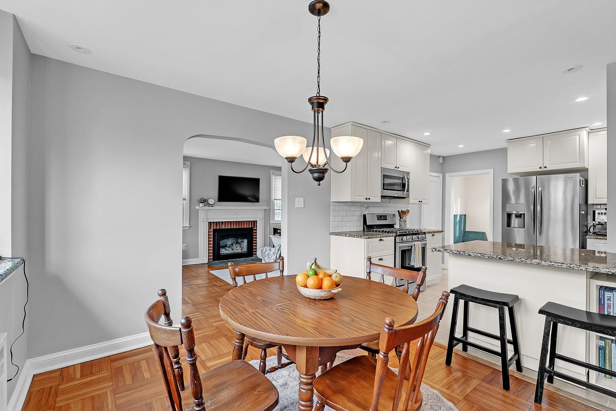
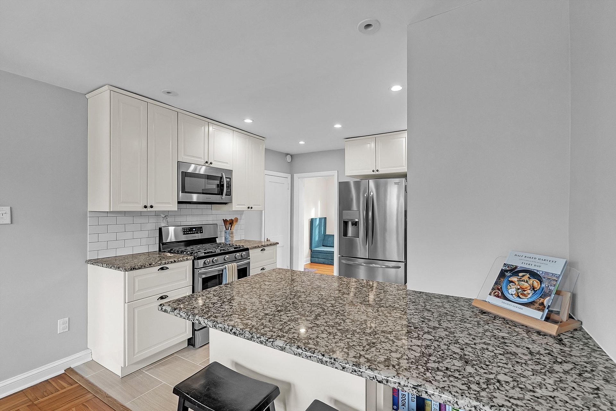
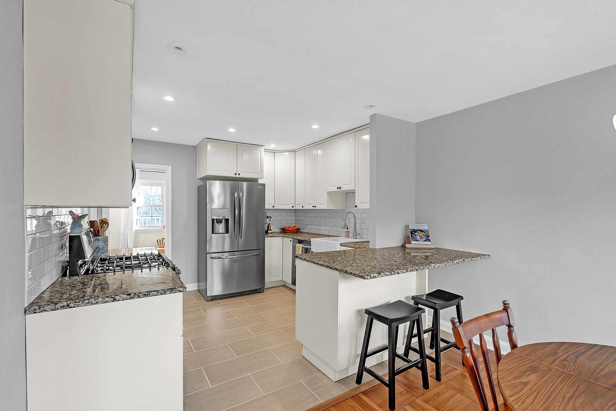
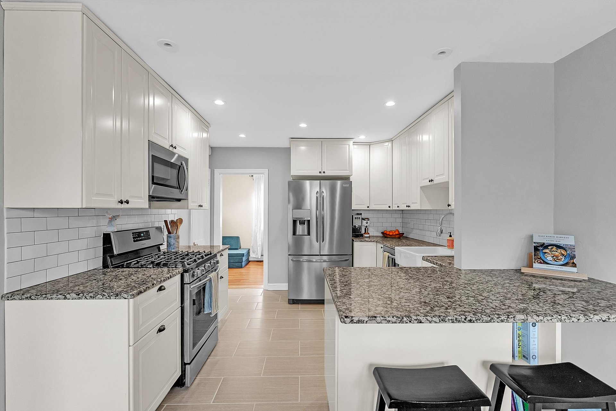
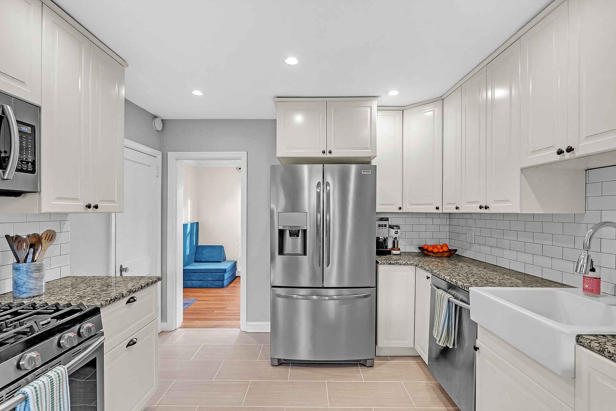
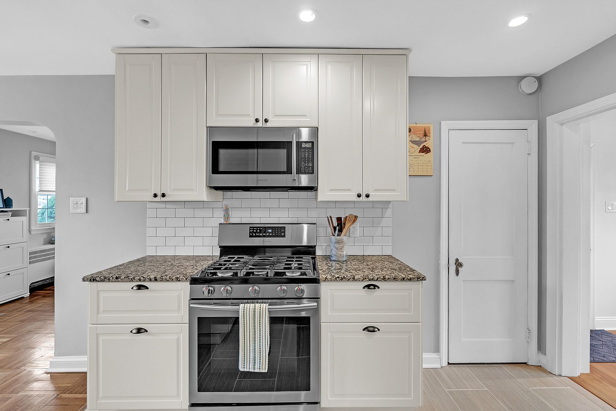
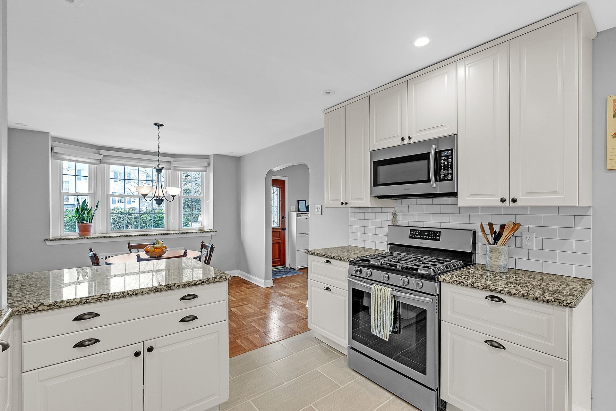
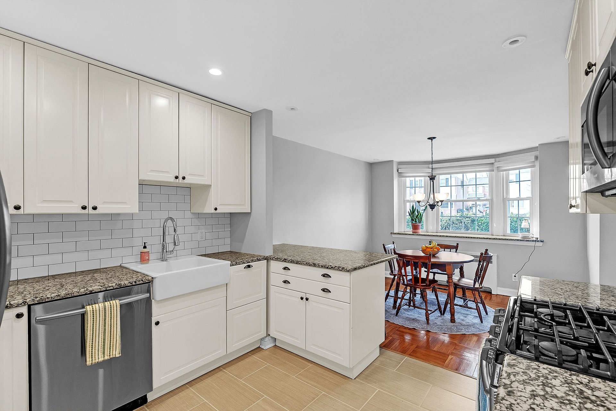
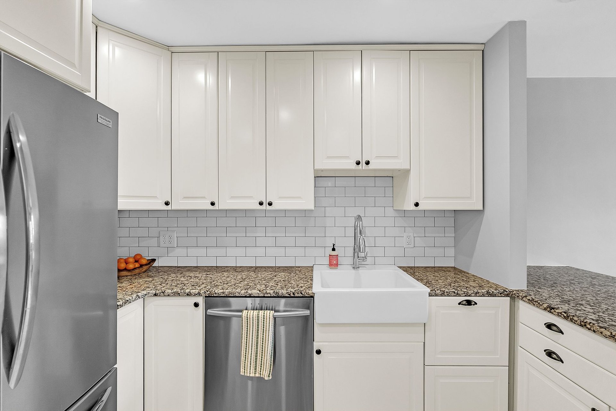
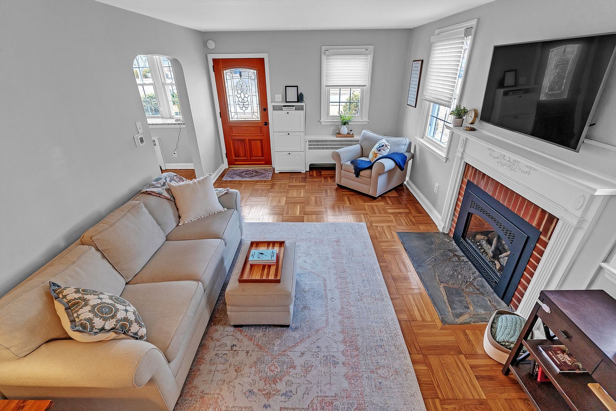
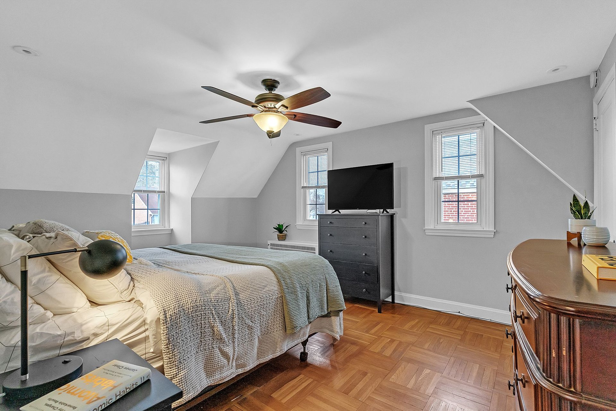
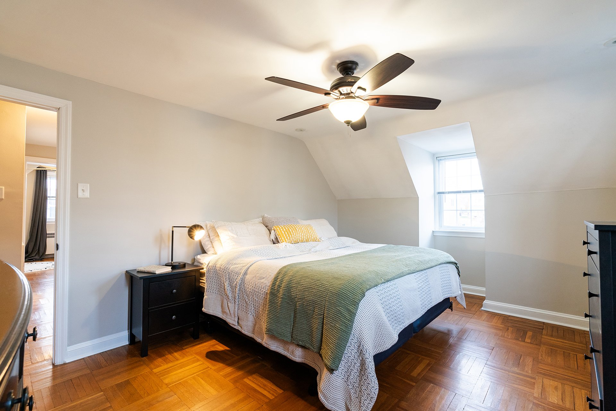
Enjoy the original hardwood floors, a beautiful wood staircase with a classic bannister and handrail, and the charm of traditional design. But don’t worry—your kitchen isn’t stuck in the '40s. Thoughtful updates give you the best of both worlds.


Bonus Reason:

This home has one of the larger yards in the neighborhood, and it’s fully fenced! Your doggos will love zoomies while you garden or entertain friends around the firepit.
 
13 Crescent Hill isn’t just a house—it’s a place to create lasting memories. Schedule your showing today and experience all this Havertown gem has to offer!
 
ADDITIONAL HOME DETAILS
 

Melissa Walter

REALTOR®

Certified Residential Specialist (CRS)

Accredited Buyer's Representative (ABR)

Short Sale and Foreclosure Resource Certified (SFR)


Compass RE

4 E Montgomery Ave

Ardmore PA, 19003

o: 610.822.3356

m: 484.459.6966

[email protected]

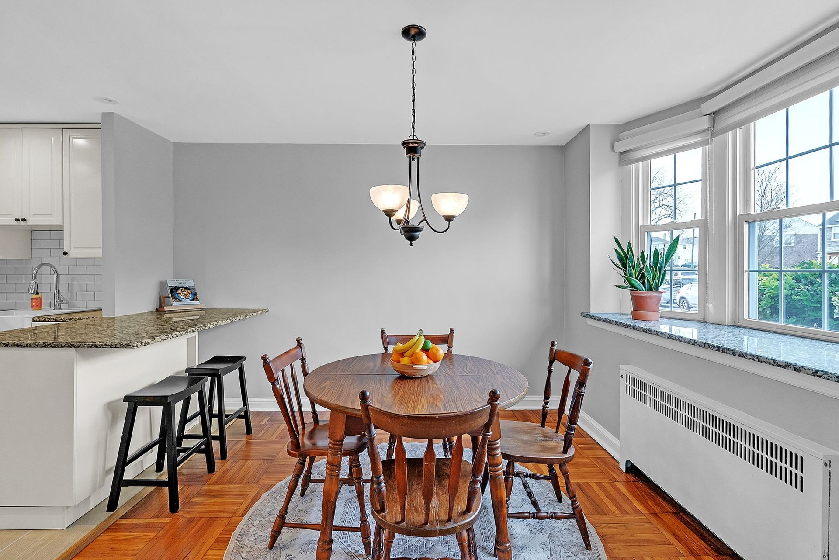
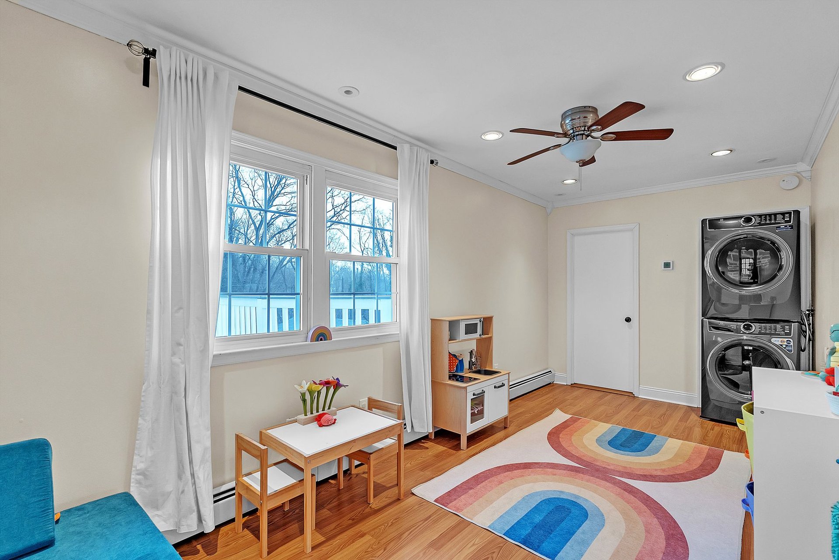
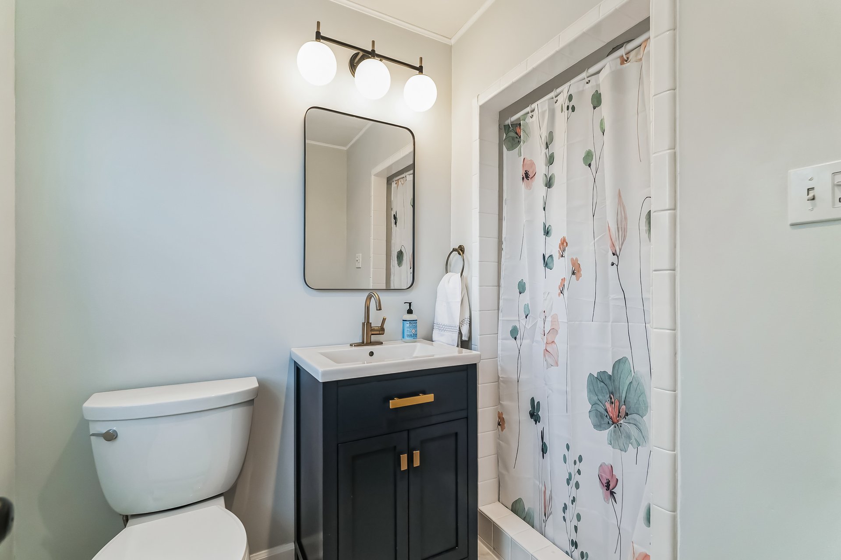
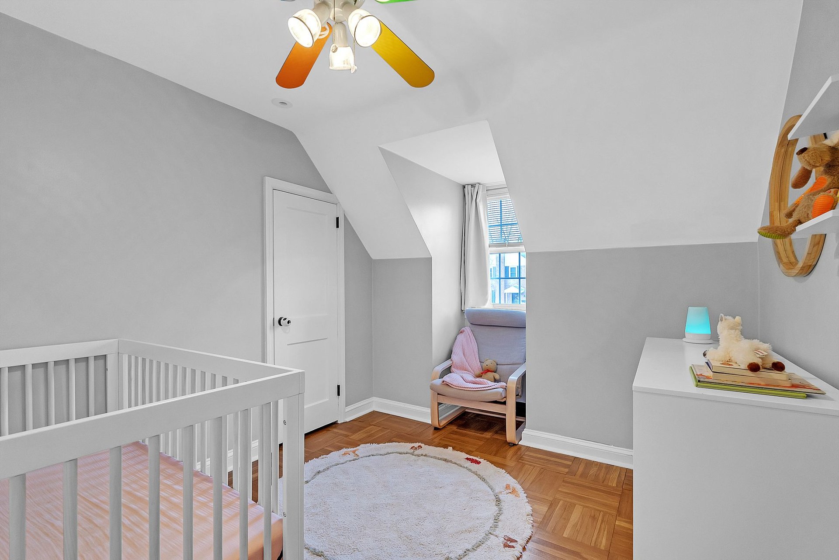
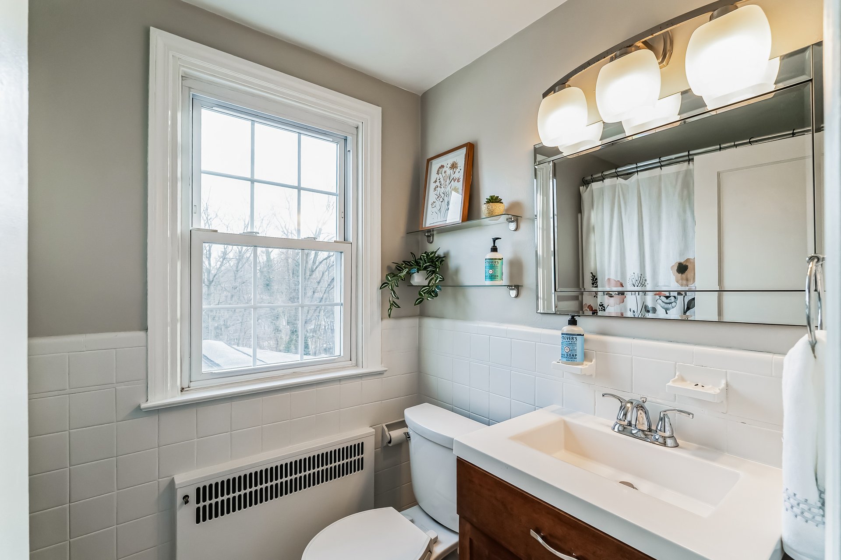
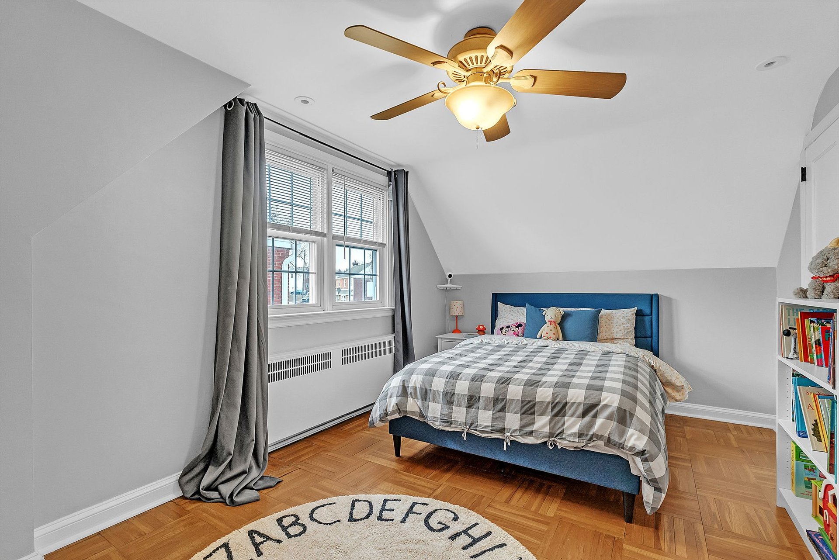
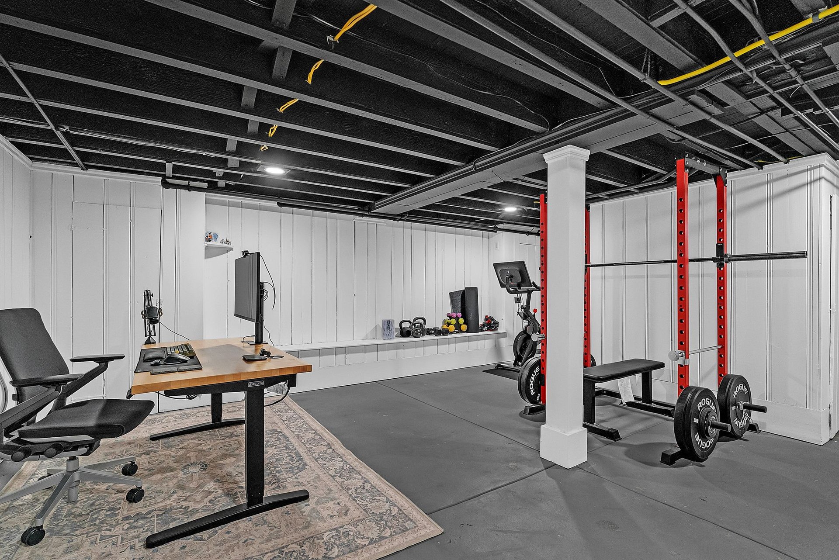
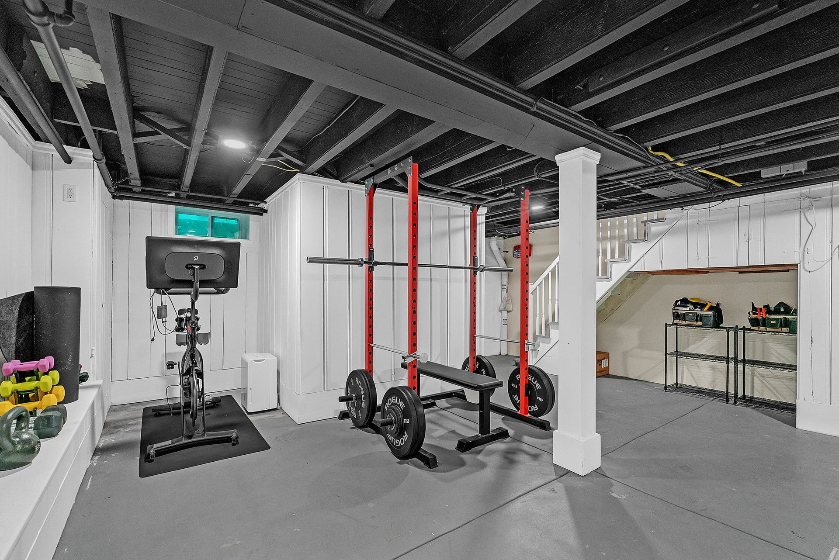
Red-brick home with two roof dormers, landscaped shrubs, and an attached garage. Red brick home with two white dormers, a steep dark roof, and an attached garage. Living room with a brick fireplace, wood floors, and a staircase with white railings. Living room with gray sofa, parquet floors, staircase, and arched opening to dining area. Living room with gray seating, parquet floors, and a decorative glass-paneled entry door. Dining room with a round wooden table, hardwood floors, and large windows beside the kitchen. Open kitchen and dining area with white cabinets, granite island, and adjoining living room fireplace. Kitchen with white shaker cabinets, stainless steel appliances, subway tile backsplash, and a large granite island. Updated kitchen with white cabinets, stainless steel appliances, granite counters, and a breakfast peninsula with stools. Renovated kitchen with white cabinets, stainless steel appliances, and a large granite island. Kitchen with white cabinets, granite counters, stainless steel appliances, and a farmhouse sink. Kitchen with white shaker cabinets, stainless steel appliances, granite counters, and subway tile backsplash. Bright white kitchen with granite counters, stainless steel appliances, and a dining nook beside bay windows. Bright white kitchen with granite counters and farmhouse sink opening to a windowed dining area. Kitchen with white cabinets, farmhouse sink, subway tile backsplash, granite counters, and stainless steel appliances. Laundry room with stacked washer and dryer beside a colorful children’s play area. Updated bathroom with a navy vanity, brass hardware, and floral shower curtain. Playroom with a colorful striped rug, blue chair, children's table, and toy kitchen. Living room with parquet floors, a red stained-glass door, and a brick fireplace. Furnished bedroom with sloped ceilings, parquet floors, and a ceiling fan. Furnished bedroom with a sloped ceiling, ceiling fan, and white bedspread with a muted green coverlet. Nursery with a white crib, pink-covered chair, sloped ceiling, and parquet wood floor. Bright bathroom with white tile, a large window, mirrored cabinet, and wood vanity. Bedroom with a blue bed, checkered bedding, parquet floor, and a ceiling fan. Basement home gym with a red power rack, barbell, weights, exercise bike, and standing desk. Basement gym with a red power rack, barbell bench, stationary bike, and dumbbells. Furnished deck with turquoise dining chairs and a large umbrella overlooking the neighborhood. Raised deck with white railings, teal patio chairs, and an umbrella overlooking a fenced backyard. Fenced backyard with stone patio steps, a play structure, and a shed. Large backyard with a stone retaining wall, fencing, and neighboring homes beyond. Home’s rear exterior with a white deck, fenced yard, and stone retaining wall with central steps. Red-brick home with lit dormers, attached garage, and green front lawn at dusk.

Work With Melissa

Using strategic thought and purposeful discovery to guide my clients’ journeys, I’m driven by my passion to solve problems and help others.

Let's Connect

Follow Melissa